Drainage & Stormwater Design in Lebanon
Gravity drainage depends on levels, gradients, venting and access. STC coordinates sanitary drainage, vent systems and stormwater routes with architectural plans so that connections and maintenance requirements are clear before installation.
What the Design Covers
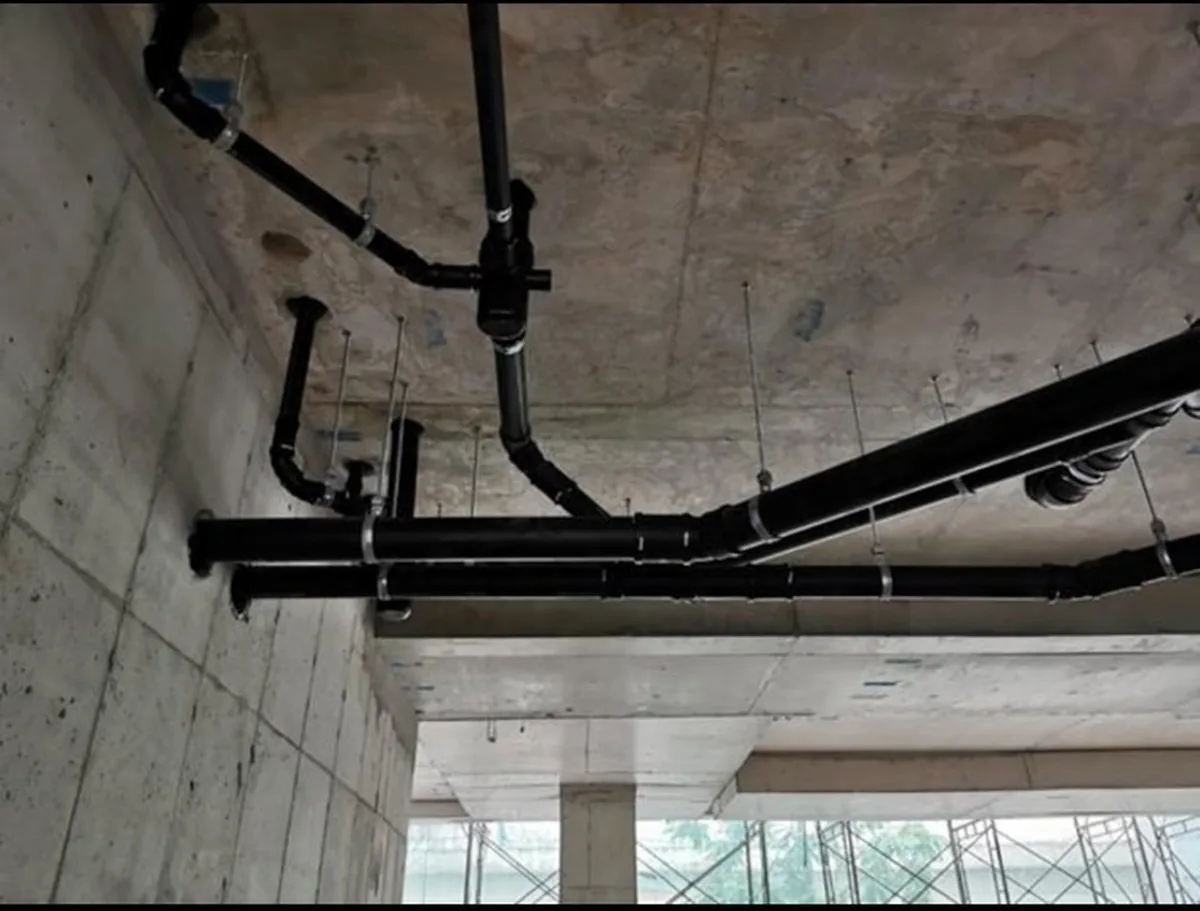
- Sanitary drainage: fixture connections, branches and stacks, with sizing based on the agreed code method.
- Venting and access: vent routes, cleanouts and maintenance positions coordinated with the building.
- Stormwater: assess roof and balcony catchments, rainfall design basis, outlets, gutters and downpipes.
- Levels and discharge: coordinate slopes, connection elevations and the intended outfall; pumping is assessed where gravity is unsuitable.
What We Deliver
- Drainage and vent layouts
- Pipe-size, gradient and riser information
- Stormwater sizing and catchment schedules
- Connection details and design assumptions
Before Design Starts
Send the architectural plans, project location, building use and required systems. Include sections, levels and existing equipment information where available. We agree the calculations, drawings, output formats and review stages before work begins.
We record assumptions and missing information that affect the calculations, then coordinate review comments with the client, architect and relevant disciplines.
Design, Coordination & Review
We review the inputs and design basis, complete the calculations, develop layouts and schedules, and check consistency across the package. Deliverables follow the agreed revision stages, with open items identified where additional data or site verification is needed.
Related Mechanical Services
Discuss Your Project Requirements
Send us your architectural drawings or project brief and tell us which mechanical systems you need designed or coordinated.