MEP AutoCAD Shop Drawings & Reports in Lebanon
Clear shop drawings translate an agreed mechanical design into information that the installation team can use. STC prepares AutoCAD documentation for HVAC, plumbing, drainage, heating and firefighting systems, with the required level of detail and review stages agreed at the start.
What the Design Covers
- Inputs: review design drawings, specifications, architectural backgrounds and approved equipment information where available.
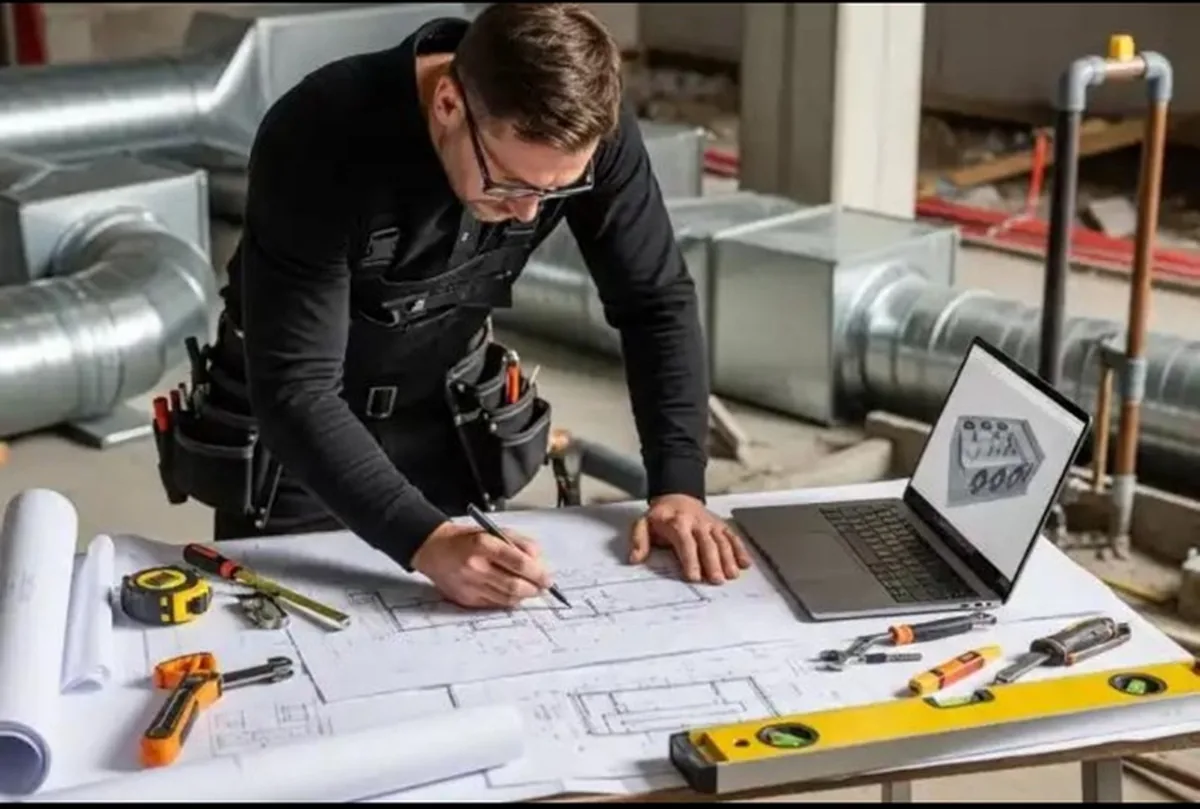
- Installation drawings: develop routes, equipment tags, sizes, levels and details appropriate to the agreed discipline.
- Consistency: cross-check plans, schedules, calculations and technical notes and identify missing design information.
- Issue package: prepare drawing registers, revision information and PDF or CAD deliverables in the agreed format.
What We Deliver
- AutoCAD DWG drawings and PDF sheets as agreed
- System sections, details and equipment schedules
- Calculation reports where included in scope
- Revision register and technical coordination notes
Before Design Starts
Send the architectural plans, project location, building use and required systems. Include sections, levels and existing equipment information where available. We agree the calculations, drawings, output formats and review stages before work begins.
We record assumptions and missing information that affect the calculations, then coordinate review comments with the client, architect and relevant disciplines.
Design, Coordination & Review
We review the inputs and design basis, complete the calculations, develop layouts and schedules, and check consistency across the package. Deliverables follow the agreed revision stages, with open items identified where additional data or site verification is needed.
Related Mechanical Services
Discuss Your Project Requirements
Send us your architectural drawings or project brief and tell us which mechanical systems you need designed or coordinated.