HVAC Design
Cooling and heating load calculations, system selection, equipment sizing, air distribution and coordinated HVAC layouts.
 Request a Quote
STC Engineering provides practical mechanical design and coordination services for building projects in Lebanon. Our scope covers HVAC, heating, ventilation, plumbing, drainage, firefighting, mechanical coordination, shop drawings and technical documentation.
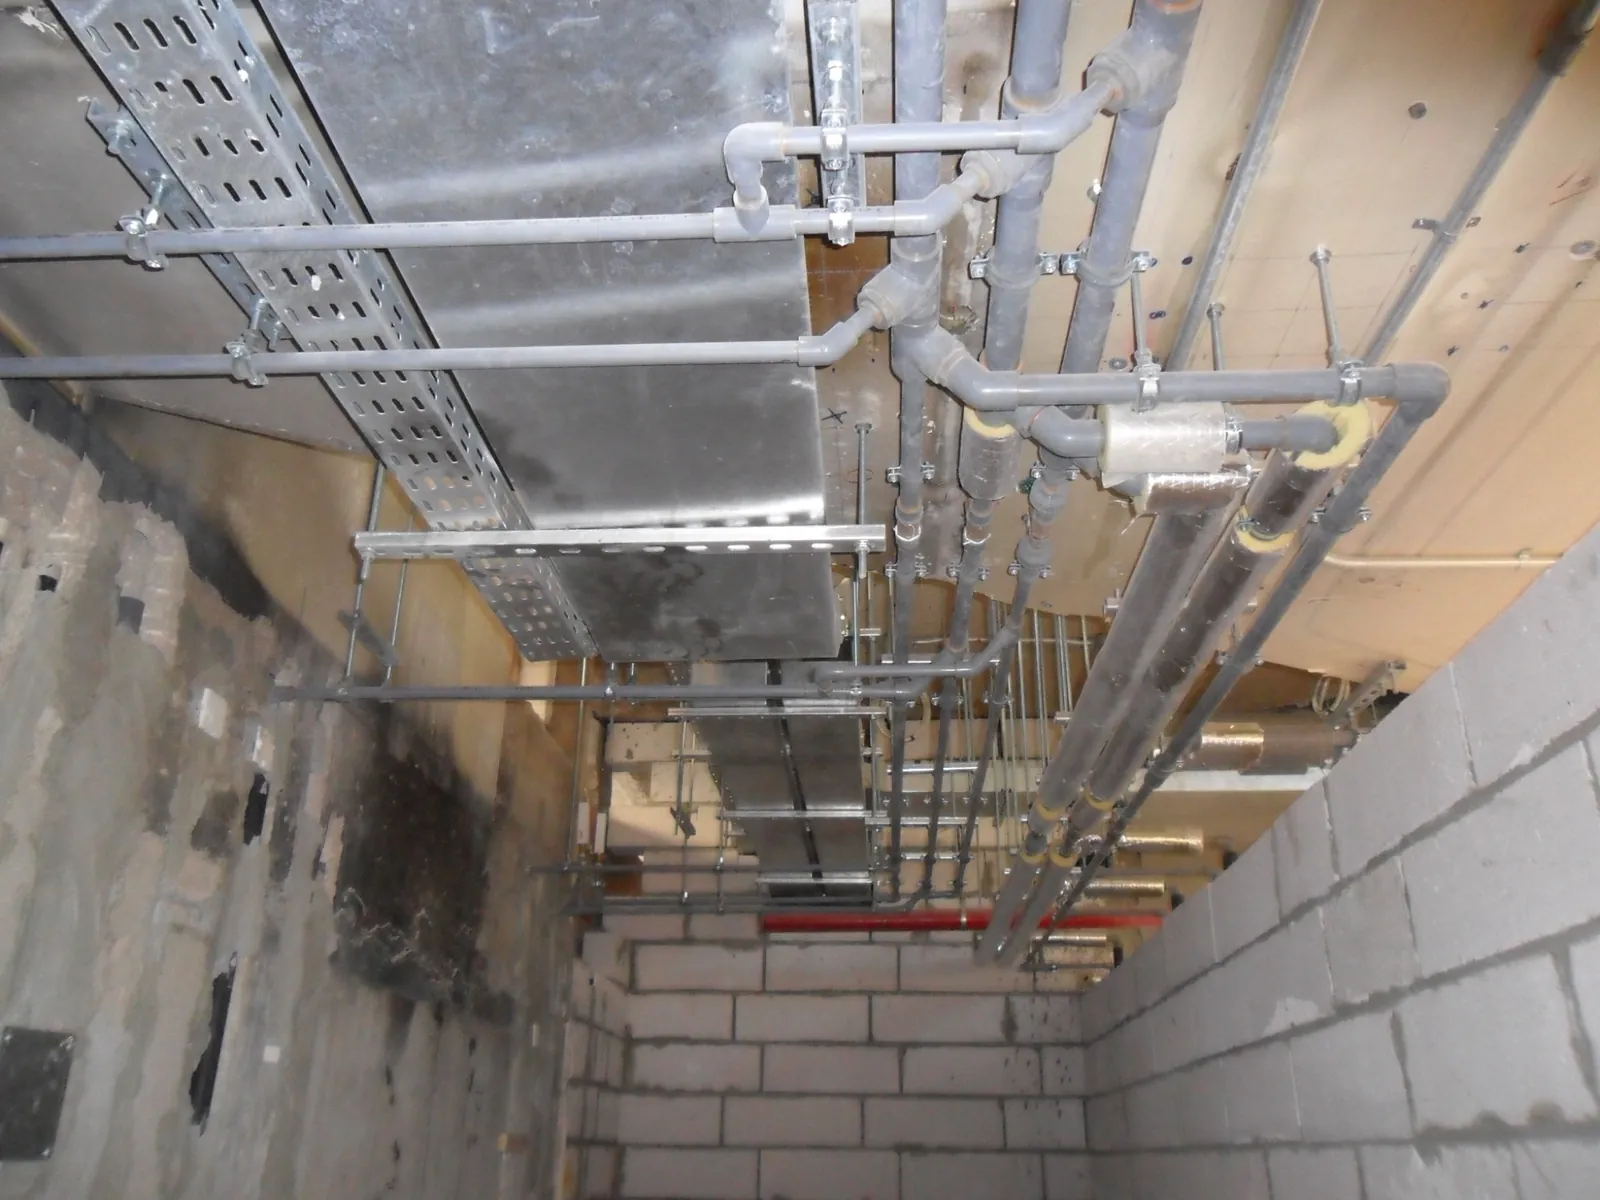
Our engineering approach combines calculations, coordinated layouts and practical site experience so the design can be understood, constructed and maintained efficiently.
Cooling and heating load calculations, system selection, equipment sizing, air distribution and coordinated HVAC layouts.
Hydronic heating design, radiator and terminal selection, pipe sizing, circulation requirements and system layouts.
Fresh-air and exhaust requirements, duct sizing, fan selection and ventilation layouts for occupied and service spaces.
Domestic cold and hot water distribution, pipe sizing, storage and pumping requirements, and coordinated plumbing drawings.
Sanitary drainage, vent systems and storm-water drainage with routing, sizing, slopes and connection details.
Mechanical fire-protection layouts and coordination, including firefighting pipework and equipment requirements according to project scope.
Coordination of ducts, pipes, equipment, shafts and service routes with architectural and structural requirements.
Detailed CAD drawings, schedules, calculation reports, technical notes and coordinated documentation for construction use.
Review of mechanical layouts for constructability, coordination, access, maintainability and consistency with the project design basis.
A mechanical design package should do more than show routes on a plan. It should provide the calculations, equipment information and technical documentation needed to support construction decisions.
STC supports mechanical engineering work for villas, residential buildings, commercial spaces, hospitality projects and mixed-use developments. Our design direction is strengthened by practical MEP execution, shop-drawing and coordination experience in Lebanon and Saudi Arabia.
Applicable codes and standards are selected according to the requirements and jurisdiction of each project.
Study architectural information, project requirements, constraints and the required mechanical scope.
Establish design criteria and complete the engineering calculations needed for sizing and system selection.
Develop layouts with practical routing, equipment access and coordination with architecture and structure.
Issue clear drawings, schedules, notes and technical reports suitable for review and construction coordination.
Our approach is based on the principle that a successful mechanical design must be technically sound and practical on site. Execution and shop-drawing experience helps us consider routing, access, installation sequence and maintainability while developing the design.
Based in Mount Lebanon, STC provides mechanical design and coordination services for clients in Lebanon and can support suitable projects elsewhere in the Middle East through digital drawings, calculations, technical reports and remote coordination.
View Selected ProjectsSend us your architectural drawings or project brief and tell us which mechanical systems you need designed or coordinated.