
Ventilation Design in Lebanon
Fresh air and exhaust ventilation serve different purposes and need to be coordinated. STC designs ventilation for occupied rooms and service areas, reviewing airflow, replacement air, duct routes and fan duties rather than selecting fans by room size alone.
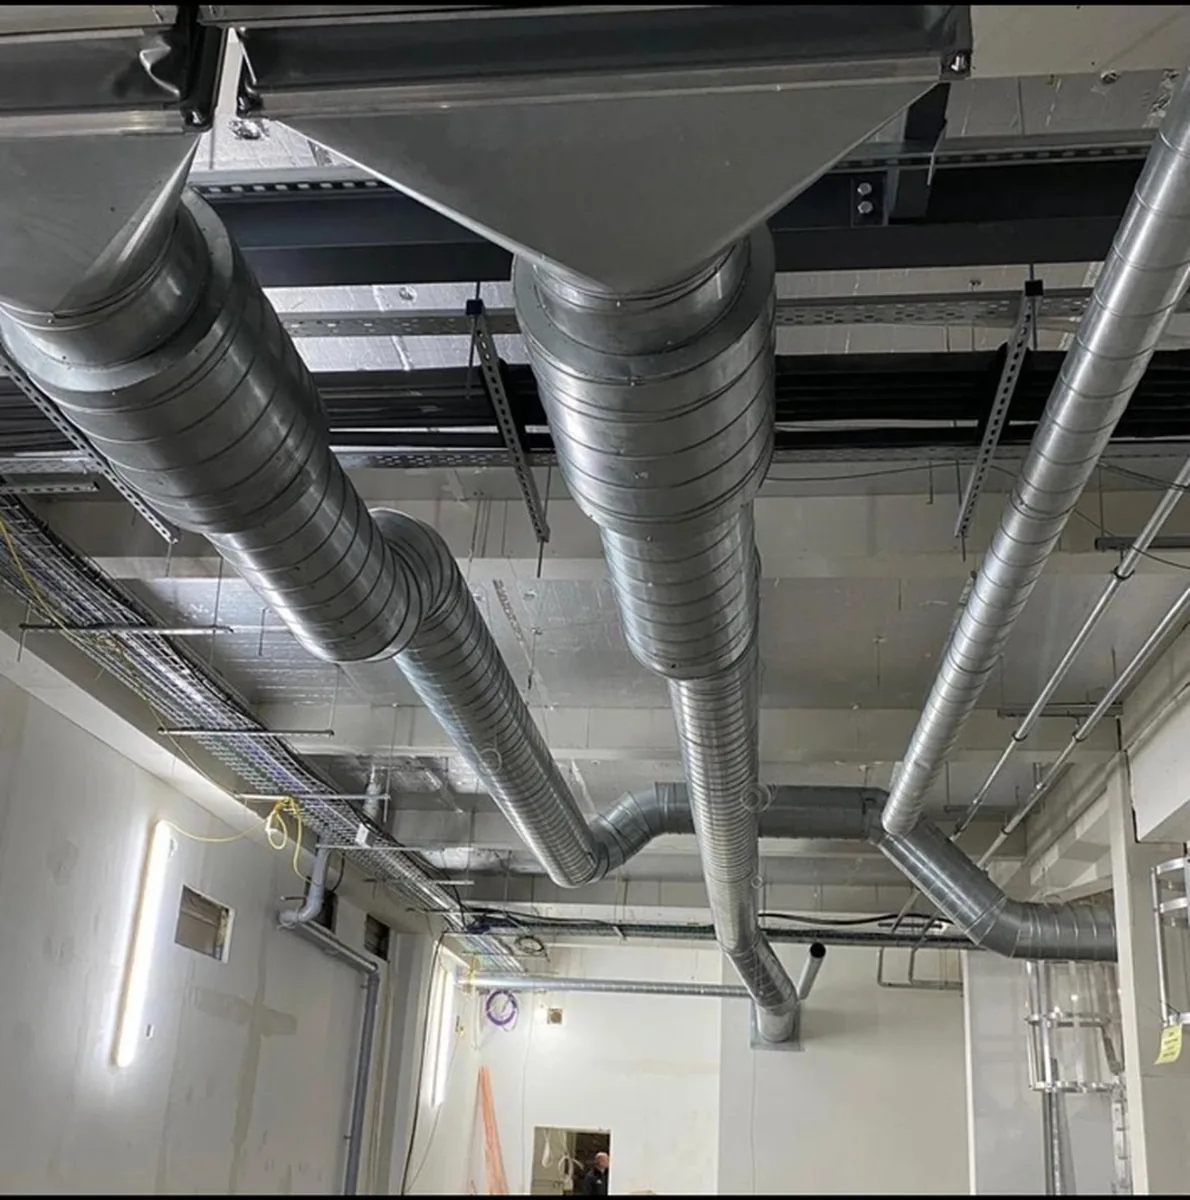
What the Design Covers
- Airflow requirements: identify room use, occupancy and the applicable ventilation basis.
- Toilet, pantry and laundry exhaust: coordinate outlets, replacement air and external discharge locations.
- Basement ventilation: assess the use and project requirements for exhaust and make-up air; controls are defined where required.
- Duct and fan selection: calculate airflow and pressure losses, considering grilles, louvers, fittings and maintenance access.
What We Deliver
- Fresh-air and exhaust schedules
- Duct sizing and fan-duty calculations
- Coordinated layouts and discharge details
- Equipment, grille and louver schedules
Before Design Starts
Send the architectural plans, project location, building use and required systems. Include sections, levels and existing equipment information where available. We agree the calculations, drawings, output formats and review stages before work begins.
We record assumptions and missing information that affect the calculations, then coordinate review comments with the client, architect and relevant disciplines.
Design, Coordination & Review
We review the inputs and design basis, complete the calculations, develop layouts and schedules, and check consistency across the package. Deliverables follow the agreed revision stages, with open items identified where additional data or site verification is needed.
Related Mechanical Services
Discuss Your Project Requirements
Send us your architectural drawings or project brief and tell us which mechanical systems you need designed or coordinated.